
Featured Designer | Joanna D’Asaro
July 2026
President, Landscape Architect and Project Manager at Greener Living Solutions, Inc.

Joanna D’Asaro, President, Landscape Architect and Project Manager at Greener Living Solutions, Inc. Photo: Bert Bradley
This quarter Joanna is telling her story—from working as a mountain ranger in Vermont to becoming a landscape architect and running a successful landscape design firm.
When did you start designing gardens? Tell us about your path from then to now.
My design journey started one summer working as a mountain ranger on Vermont’s highest peak where I became aware that there was a profession, landscape architecture, where you could be paid to design parks and trails. How cool! This motivated me to move to Seattle where I graduated from University of Washington’s School of Landscape Architecture. My first job was at an engineering and landscape architecture firm. This gave me excellent exposure to public projects and the technical side of drafting, civil engineering, and landscape architecture. I found that I was a bit over my head in terms of not having very much practical experience of building, yet being called on to be the expert.
My best training came after that, working as a designer for ten years at a large design+build landscape company, where the cycle of design to construction was much more rapid. This gave me immediate feedback on materials, communication, bidding, residential design, supervision of crews, and working with clients. I found that residential-scale projects suited me well with the scope details, and more rapid turn around than traditional public work. I became licensed as a Landscape Architect in 2003. Around 2007 I teamed up with my talented builder husband, Bert, to form Greener Living Solutions, focusing on interior and exterior design build. Bert had a deep knowledge of residential construction which allowed me to take on more complex projects involving the house envelope, small structures, detailed concrete work and custom steel work. Bert was a great in-house advisor for technical questions. I’ve been running GLS for almost 20 years, but sadly now without Bert, who passed away in 2025.
How would you describe your design style?
It’s a great question, since I wonder if I have an actual style. I have a life long passion for the natural outdoor world and spend a great deal of time backpacking, mountaineering, skiing, hiking and exploring the PNW. I see gardens as refuge and opportunity for awareness of nature and moments of presence. On the flip side, I have a practical streak of focusing on space planning, grading and functional use. I love thinking about plantings in terms of texture and form, emphasizing evergreen, layering, leaf structure—less about flowers, other than providing pollinators. Of course, my style is influenced by client preferences. I consider myself an advisor to the client, acting as a close listener and problem solver.
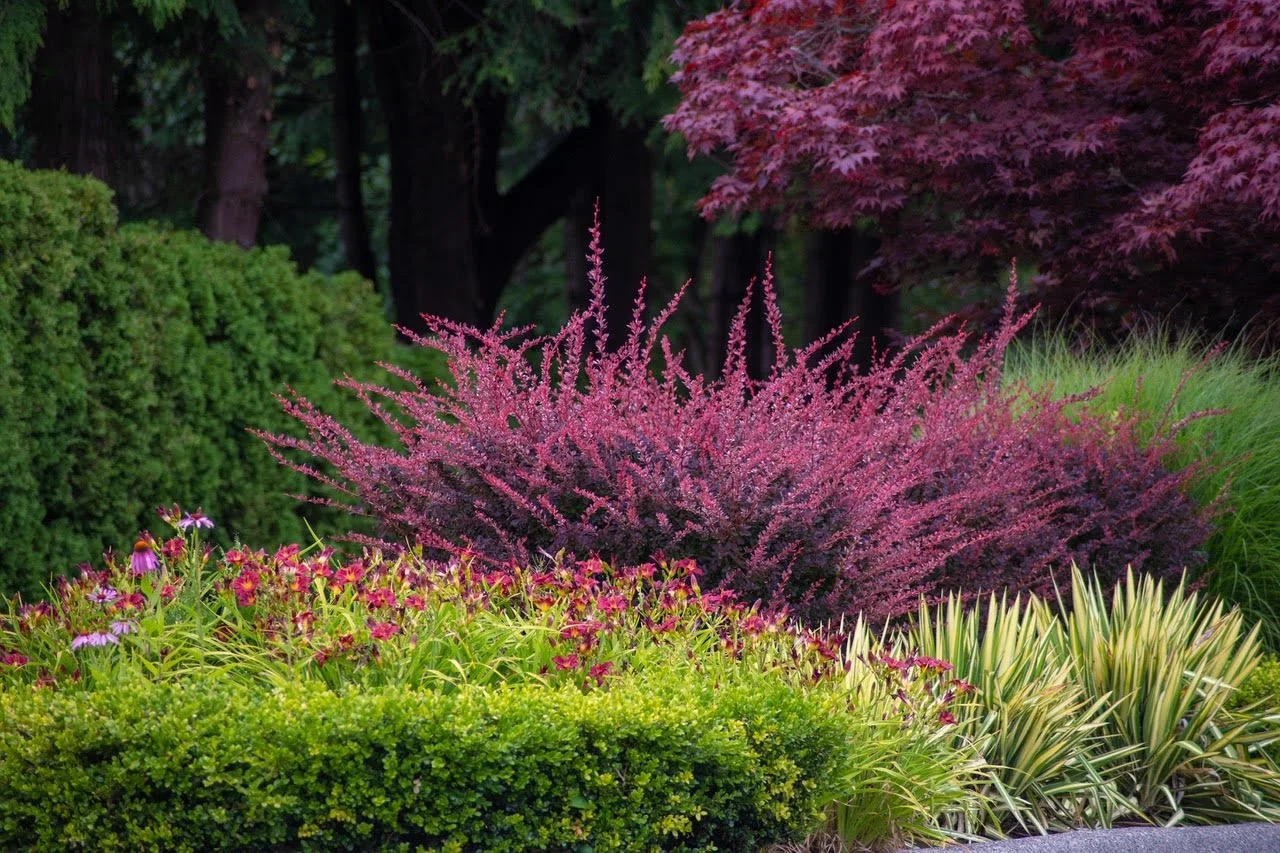
Shoreline Hills neighborhood entry color and texture. Photo: Dylan Bradley
Who inspires you and your designs?
I don’t think I have a single designer that I could credit. I would answer the question as “What inspires me?”. One of the wonderful things about designing and building landscapes is that there is so much in this world to get inspiration from. I can be walking around anywhere, observing plants, what problems exist, solutions—getting ideas of cool new trees or exploring some of our new downtown corridor, which has amazing use of materials and hardscape details.
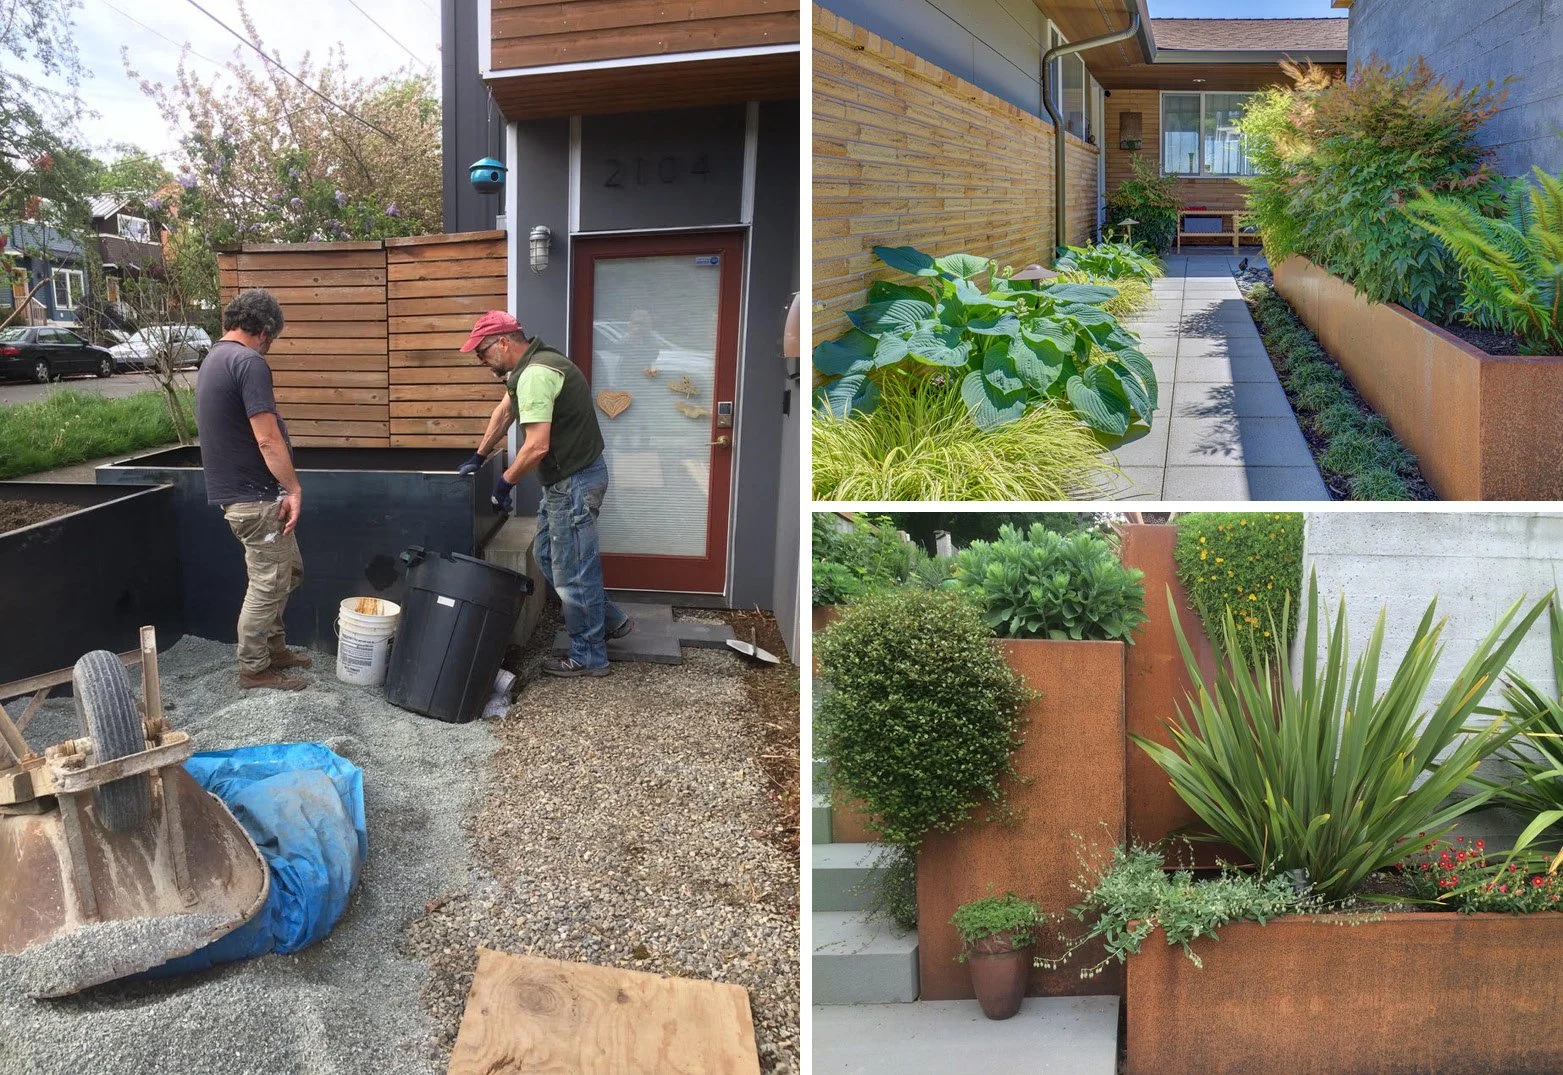
Custom steel planters—from onsite fabrication to the finished product. Photos: Joanna D’Asaro
Is your focus design? Or do you also manage installation, build, and maintain gardens?
My company is design+build only; we do not offer maintenance services. I start with an initial paid consultation with a client to identify the scope of work and then we move onto a full design process. This starts with concepts and budgeting and ends with final construction documents. These include grading plans, site layouts, planting plans and low voltage lighting schemes. As a general contractor, I hire and manage trusted contractors whom I’ve worked with for years to do the installation. I work mostly in North Seattle, with homeowners looking to renovate gardens due to new ownership, re-thinking old gardens, or looking to solve long-term problems of usability. I occasionally do work that requires a Landscape Architect’s stamp such as multi-family new construction.
What experiences as a designer have you found to be most challenging?
I think setting realistic budget expectations can be the hardest. I have been fortunate in having good clients with realistic budgets. Since I do the bidding, I provide budgets early on in the concept phase, which gives clients the ability to make decisions and avoids surprises.
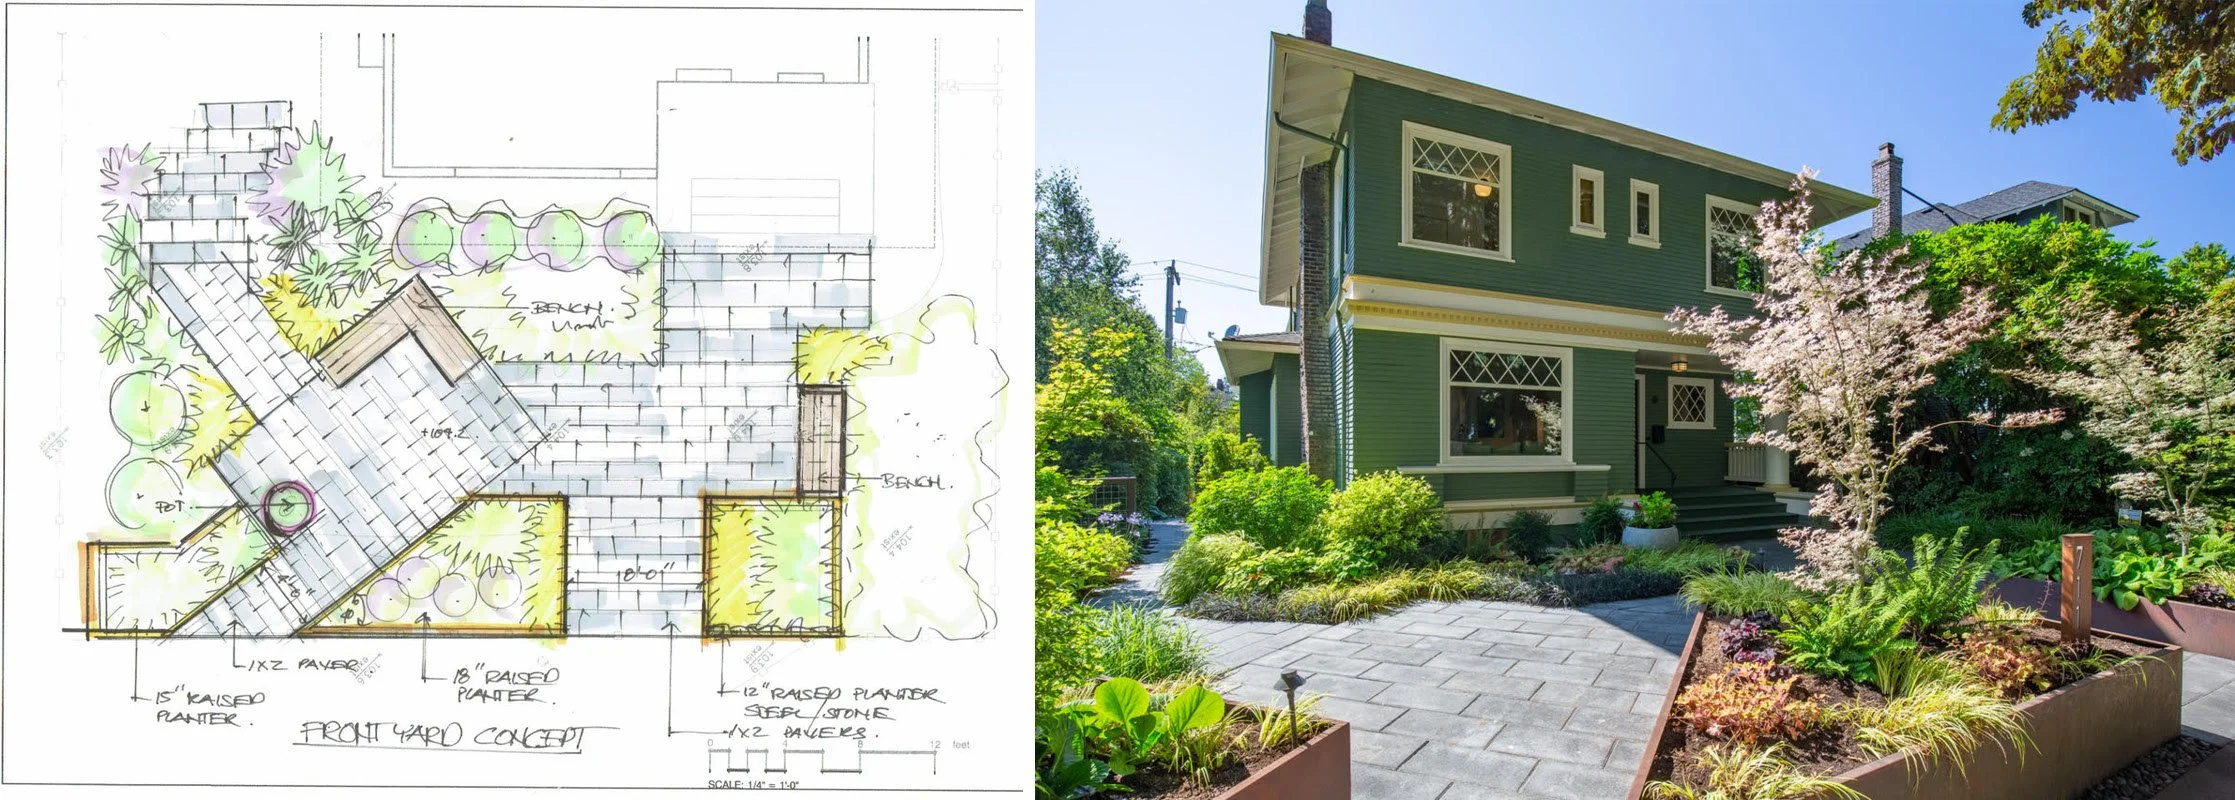
Concept sketch for entry courtyard for Capital Hill Craftsman featuring Custom steel planters, address light and 1x2’ pavers. Images: Joanna D’Asaro
How has permitting requirements (stormwater, ECA, etc.) or site limitations affected your design process and creativity?
Over time I’ve moved away from taking on projects that have ECA restrictions. The permit and design costs to the client are very high and most clients back away once they understand this. I do take on other site limitations, such setback codes, lot coverage and tree protection for grading limits, as part of the interesting puzzle of solving design issues. I am particularly interested in understanding tree physiology and became a certified arborist about six years ago. This gives me more tools in design and site management.
What experiences have you found to be most rewarding?
I’ve been doing this type of work for close to thirty years now and still find the whole process to be mostly very satisfying—starting from early conversations with clients to completing the installation. Because I am hands on the whole way, I have ownership and familiarity that results in many happy clients. The best part is the process is working as a team with clients and my subcontractors to create a new space that functions at the human scale while also providing ecological benefits.
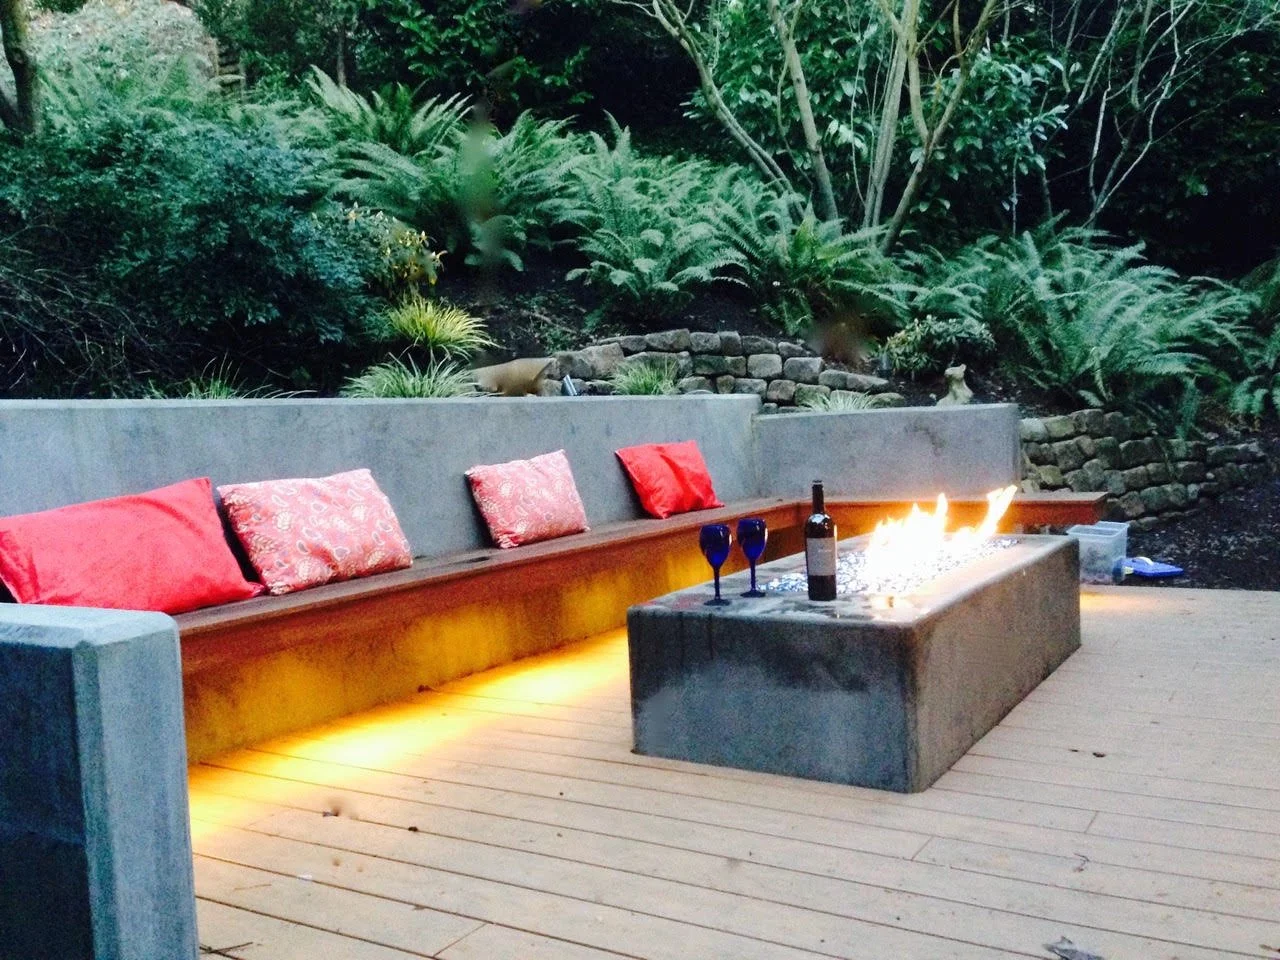
Concrete retaining wall with Ipe bench, custom fire pit and composite deck. Photo: Joanna D’Asaro
What would your ideal project and client be?
I have two types of projects that come to mind. A construction savvy couple with kids that have clear ideas of elements they want that will make the exterior space more useable and fun year round. The other ideal client is one who wants to eliminate their lawn and focus wildlife habitat with a native or pollinator garden, water feature and hardscape. I’ve been fortunate to have recently worked on both of these kinds of projects.
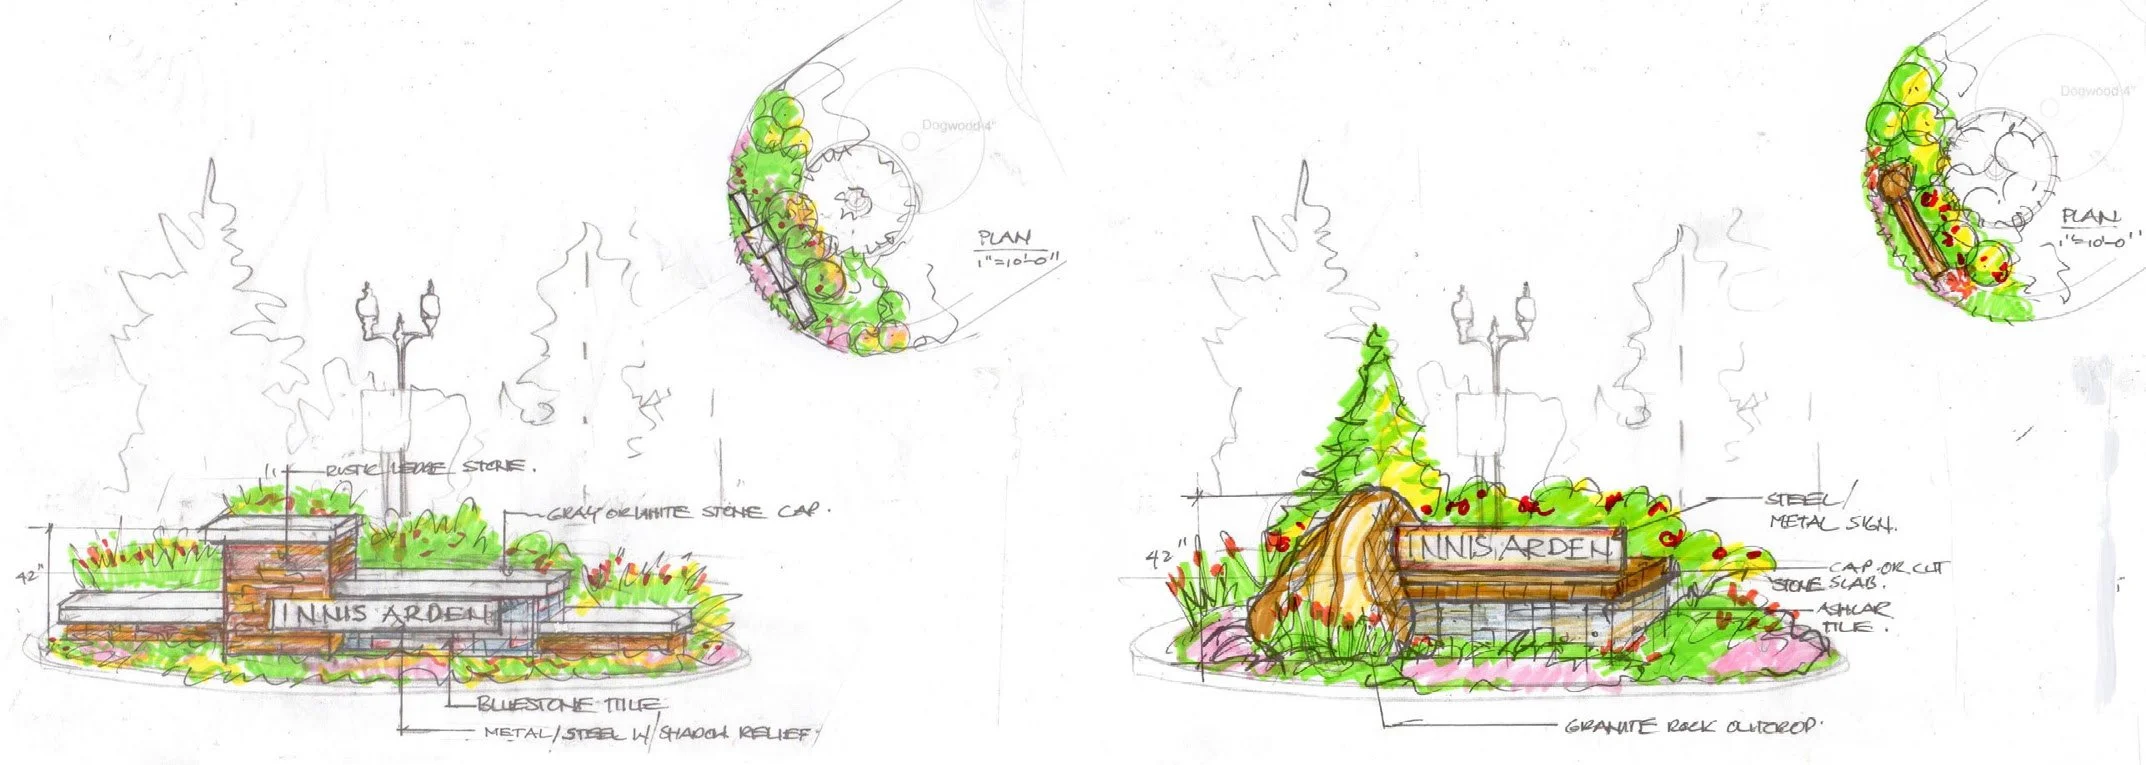
Entry concepts for Innis Arden Neighborhood, Shoreline WA. Images: Joanna D’Asaro
Tell us about one of your favorite or most memorable projects.
The Innis Arden community entrance sign and landscape. This project stands out because it was a departure from my typical residential work. Since it’s a public space its fun to be able to drive by periodically and see how it’s progressing and being maintained. This main entrance sign and landscape is used by the 500+ homes in the community. Working with several committees and presenting the plans at their annual meeting added a unique challenge and feeling of accomplishment for me.
Joanna D’Asaro
Greener Living Solutions, Inc.
joannad@greenerlivingsolutions.com