
Before You Design: Permitting, Critical Areas, and Protecting Your Clients
By: Dana Niblack and Susie Thompson
For landscape designers working in the Puget Sound region, the design challenge is often only one part of the job. The harder question may be: Can this work actually be permitted?
In a workshop with APLDWA earlier this year, Marc McGinnis and Susie Thompson shared practical guidance about permitting, Environmentally Critical Areas, slope work, drainage triggers, and the designer’s role in helping clients understand risk before a project begins. Their message was clear: permitting is not just paperwork but a critical aspect of responsible design, client protection, and professional risk management.
Start With Feasibility, Not Assumptions
Clients often arrive with assumptions. They may say their neighbor did the same thing without a permit, a contractor told them it was fine, or the work is “just landscaping.” Designers should not accept those statements at face value. Permitting takes time and costs money, which are usually the two things clients most want to avoid, but skipping that step can be far more expensive.
Marc and Susie have both worked with grading violation projects that required after-the-fact corrections. A common thread in those projects is uncertainty because no one asked what could be permitted. Landscape work often falls outside the neat categories that building departments are accustomed to reviewing. Designers may call a city or county with questions and receive conflicting or limited information, or no clear answer at all. That can be frustrating when a client wants a firm estimate and timeline. In many cases, the most prudent approach is to express the need to research the issue, submit detailed questions, and see how the jurisdiction responds.
Research should be paid work. One practical recommendation is to offer a small feasibility phase at the beginning of a project, potentially including a few hours of code, GIS mapping, and permitting research before design begins. This helps to identify red flags early and gives the client a chance to decide whether they want to proceed.
Map the Site Before You Design
Before visiting a site, designers should look at the jurisdiction’s GIS maps. What looks like a manageable backyard slope, for example, may be a regulated steep slope. Many cities and counties map steep slopes, wetlands, streams, and buffers, as well as landslide, erosion, and seismic hazards. A critical area or buffer on a neighboring property can also affect what is allowed on the client’s property. The mapped condition may not be apparent in the field, but anything included on the map must be addressed in most cases.
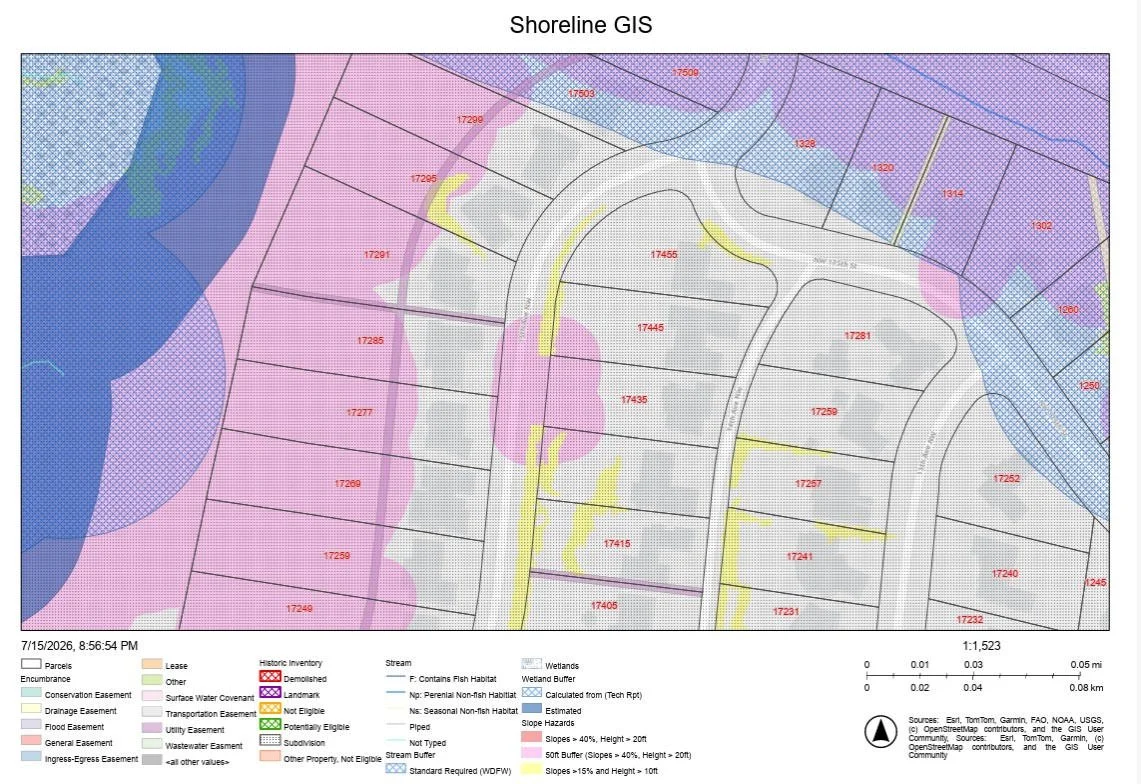
GIS information shows critical areas including slope and wetland buffers for an area of Shoreline, WA. Source: https://experience.arcgis.com/experience/ed589923bb1549acb87eccfe537dbb6f
Buffers vary significantly by jurisdiction. Work within those areas may require a critical area study, geotechnical review, or land use review before construction can begin. Even a small wall may become complicated if it is considered a structure within a critical area buffer. The wall may need to be evaluated for seismic and structural integrity, slope stability, and code compliance.
For designers, the takeaway is simple: research before you start design.
Be Aware of Common Permit Triggers
Drainage and impervious surfaces are common sources of surprises. Creating, replacing, or removing impervious areas can trigger drainage review. In some jurisdictions, even a small area of pavers may require calculations for the whole lot. If the property is already over the allowed impervious surface limit, the client may not be allowed to replace what they remove without additional drainage mitigation.
Language on plans matters. If a surface is intended to be pervious, it should be clearly stated. Designers should also be aware that thresholds such as disturbed areas, new or replaced hardscape, and soil movement can trigger reviews, particularly in critical areas.
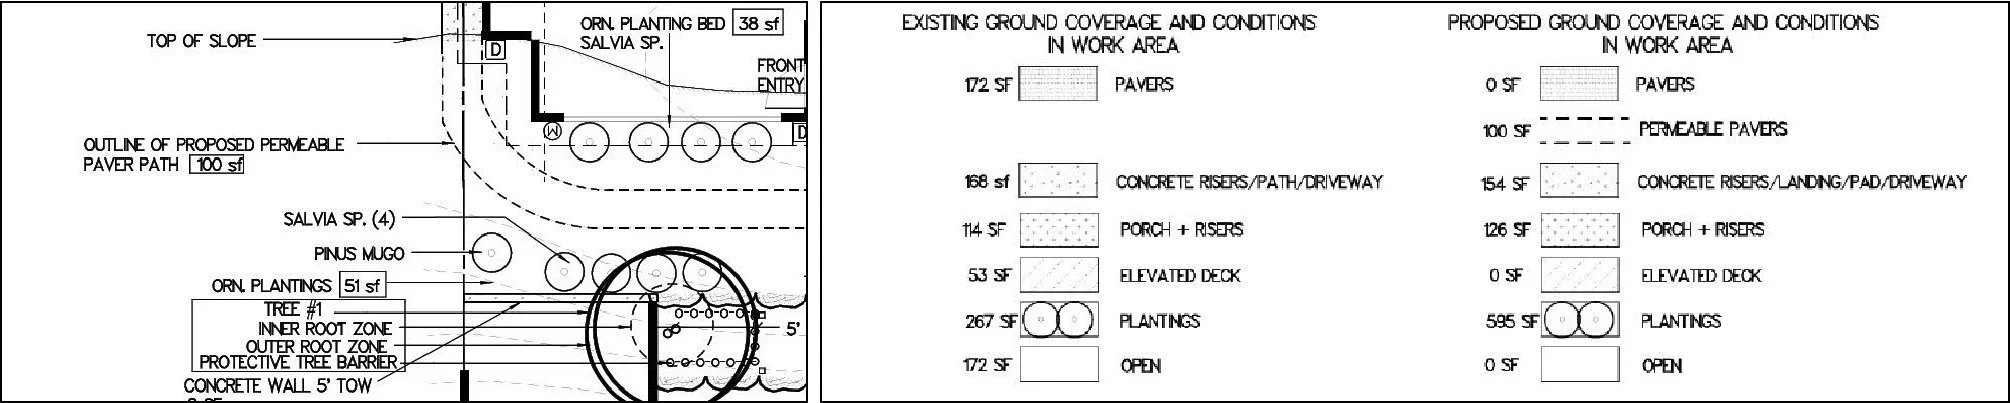
Plans should clearly note pervious surfaces; lot coverage calculations. Images: Susie Thompson
Treat Vegetation Work as Regulated Work
Vegetation work can become regulated work. Clearing blackberries, ivy, or other vegetation on a steep slope may create erosion and slope-stability concerns. A simple cleanup can become a violation if it disturbs too much area or involves heavy equipment. Some slope restoration work may need to be scaled down and phased over multiple years.
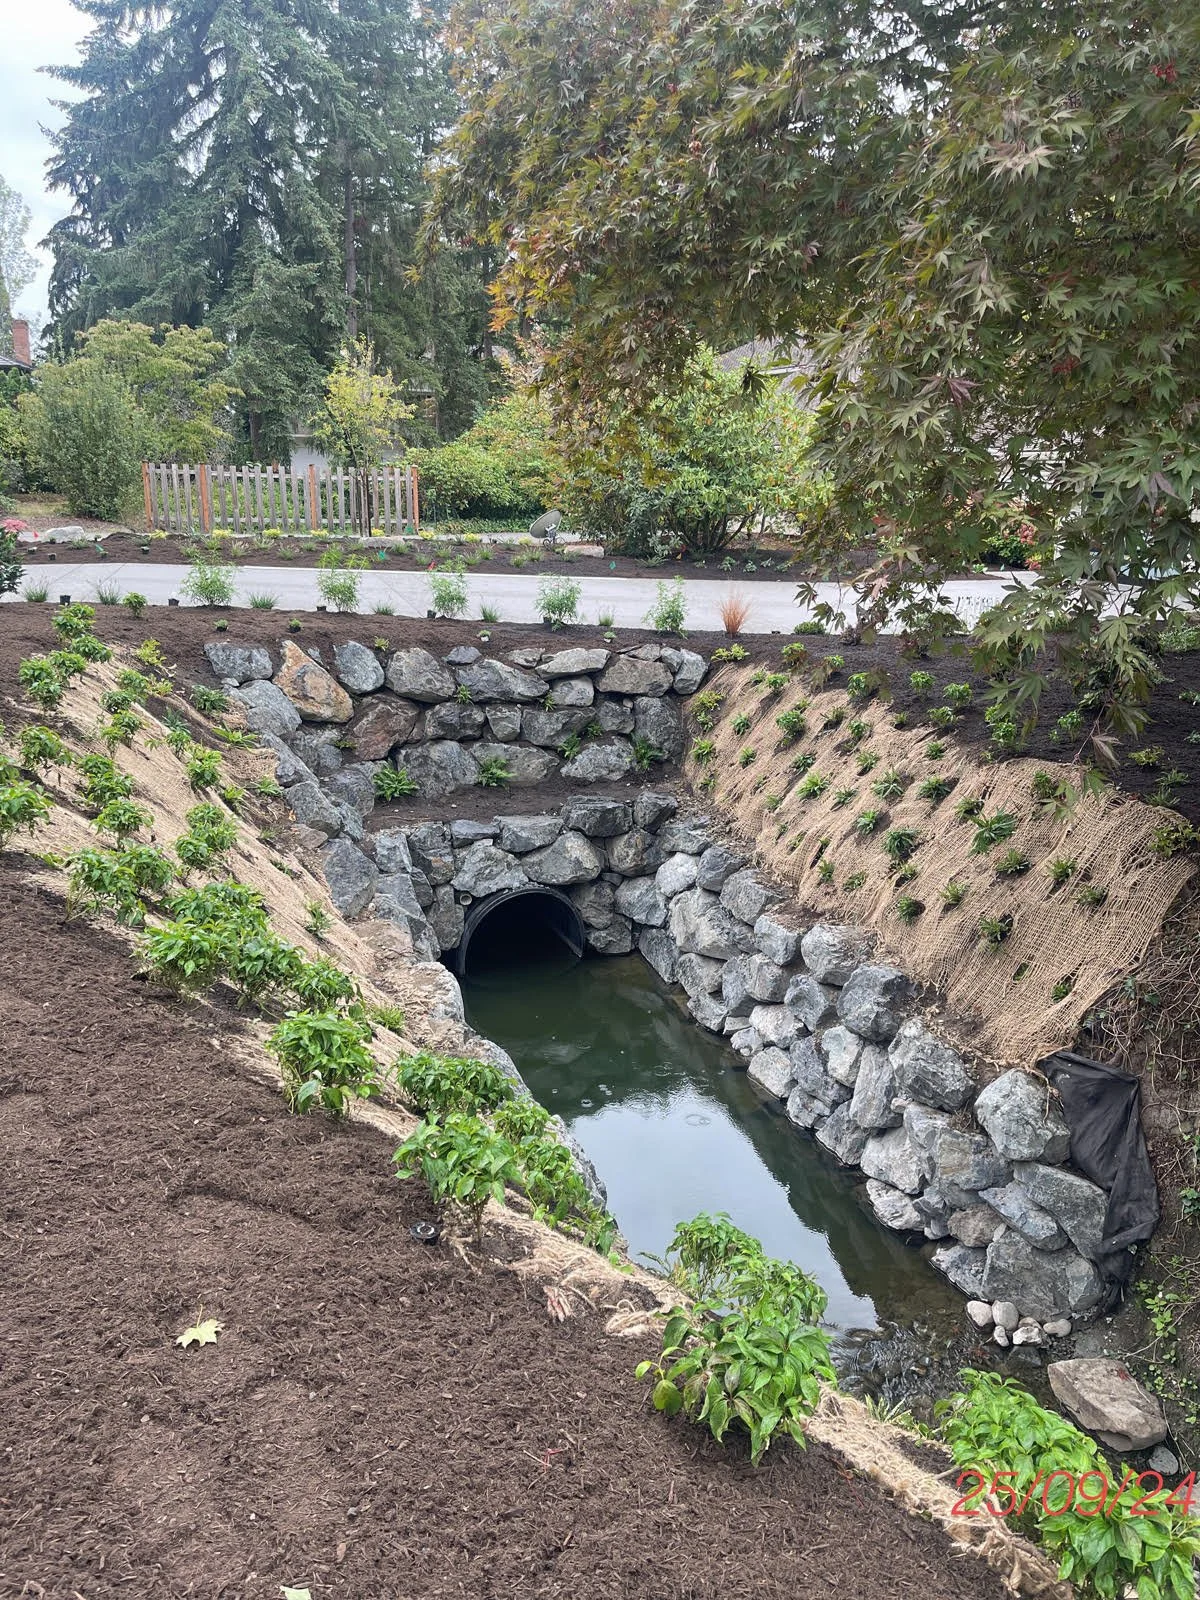
Collapsed culvert repair with slope revegetation; Image: Susie Thompson
Tree work is another area where designers should proceed carefully. Regulations have become more stringent across many jurisdictions, and permitting thresholds can be surprisingly low. On steep slopes, Marc cautioned against assuming that planting large trees always improves slope stability. Smaller trees and low-growing evergreen plantings may be more appropriate in some conditions, but the correct answer depends on the site and the reviewing professionals.
Bring in the Right Professionals Early
One of the strongest recommendations was to bring in a geotechnical engineer early when slopes or critical areas are involved. The geotechnical report helps the client understand risk, gives the designer better information, and may prevent more expensive corrections later.This should be part of feasibility, not an afterthought.
Marc also advised that the client should hire the geotechnical engineer directly. Designers should avoid making the geotech a subcontractor because of liability exposure.
Designers should also know when to bring in an architect, civil engineer, surveyor, arborist, wetland consultant, or permit expediter. The designer does not have to be the expert in every discipline, but they do need to recognize when another professional is needed.
Budget for the Process
Permitting costs should be discussed plainly. Permit-related fees alone can reach several thousand dollars, not including engineering, geotechnical work, design time, legal support, or construction. That context helps clients understand that review fees, intake fees, retainers, consultants, and permit administration all need to be part of the budget conversation.
Someone must also administer the permit. Once issued, stamped plans and permit instructions need to stay on site. Pre-construction meetings may be required before ground disturbance. Field reports may need to be submitted. Inspections may need to be scheduled. If the permit is for work in a critical area, allowing it to lapse can create additional costs and delays.
After construction, some jurisdictions may require monitoring reports, especially for critical area planting. Irrigation may be restricted or prohibited on steep slopes, which makes timing especially important. Fall planting can give new plants the benefit of the rainy season without introducing summer irrigation to a sensitive slope.
Protect the Client and the Project
Perhaps the most important point is that permits protect the client as much as they protect the designer. When unpermitted work is discovered, the homeowner is often the party held responsible. They may have to remove completed work, pay for after-the-fact permits, hire consultants, restore damaged areas, and repair relationships with neighbors.
For landscape designers, this work may feel far removed from the creative part of the profession, but it is essential to ensure projects are feasible. Best practices include:
Research before drawing.
Map the constraints.
Write plan notes carefully.
Clarify who is responsible for permit administration.
Get paid for the time it takes to investigate the rules.
In the end, permitting is required to inform what is possible in design. The earlier designers understand this concept, the better they can help clients make informed decisions, protect their projects, and reinforce their professional reputation.
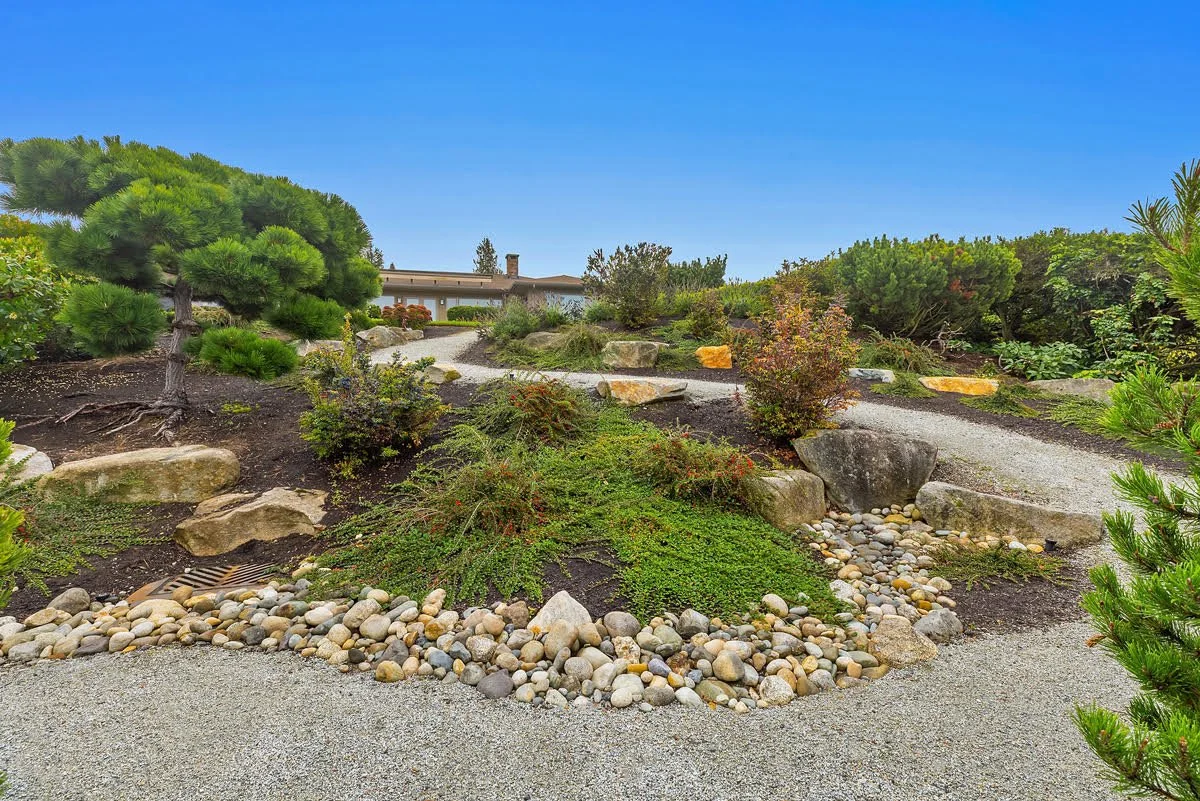
Newly installed landscape within a critical slope buffer after successful permitting. Image: Susie Thompson
About our Experts
Marc McGinnis retired as a Principal and Geotechnical Engineer with Geotech Consultants, Inc., a Seattle-based geotechnical and environmental services firm. His work included geotechnical design, project management, excavation shoring, foundation systems, pavement analysis, and landslide study and repair throughout the Pacific Northwest. Marc’s work always included countless hours of advice and mentoring to APLDWA members. Thank you Marc!
Susie Thompson, CPLD, FAPLD, is the owner of Susie Landscape Designs, a Seattle landscape design firm serving the region since 2003. She is a nationally certified landscape designer, an APLD member and leader, and APLDWA past President and Board member. She is a longtime mentor and friend to many across APLD. Thank you Susie!